Leave a Message

Thank you for your message. We will be in touch with you shortly.

Property Description

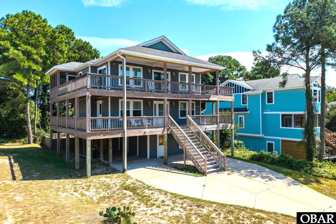
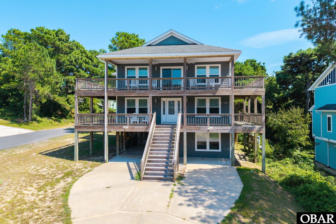
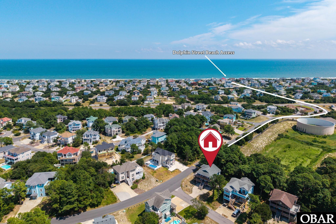
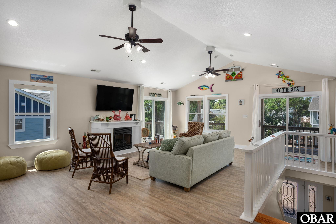
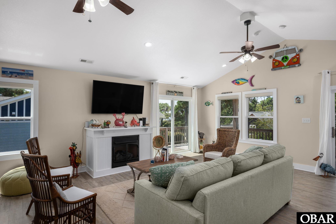
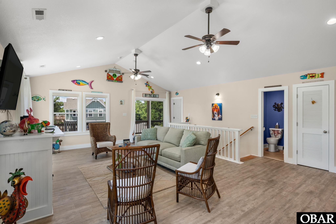
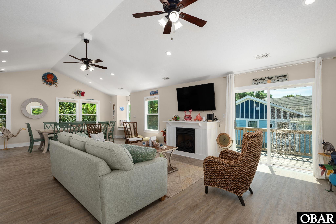
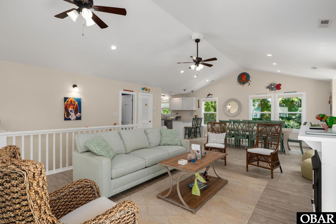
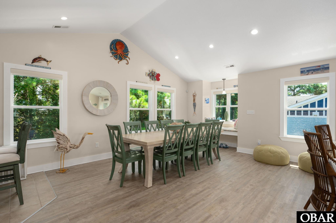
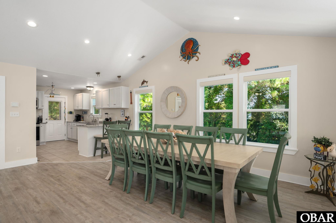
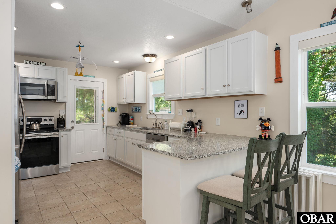
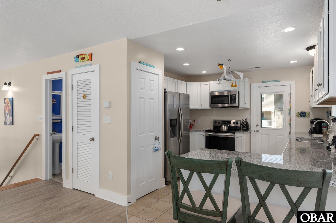
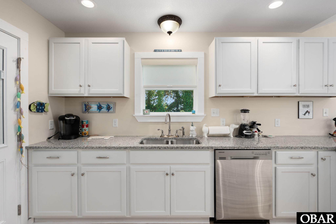
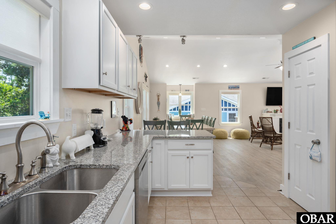
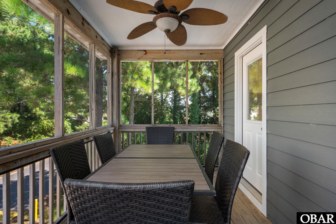
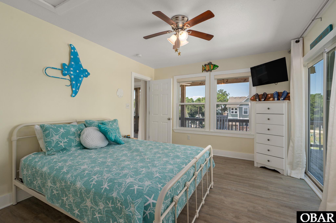
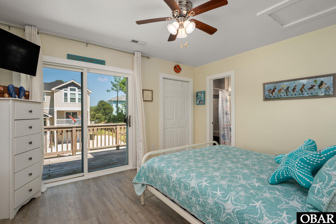
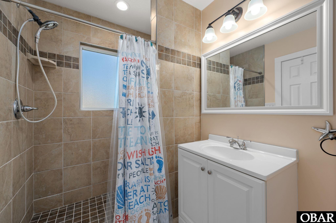
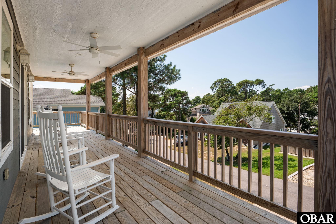
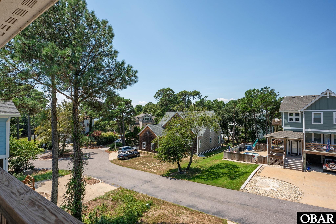
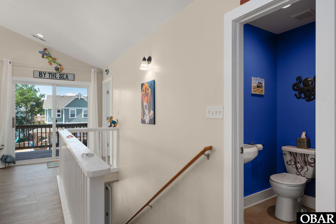
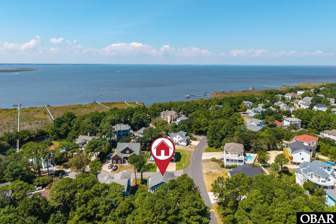
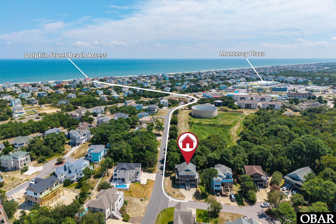
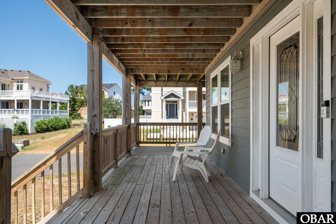
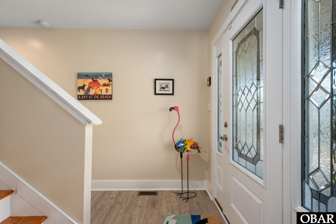
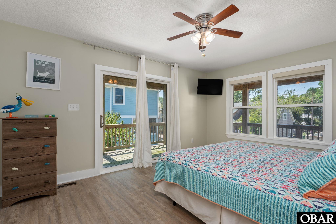
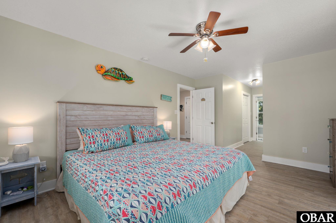
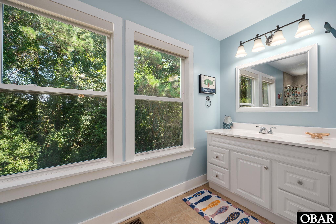
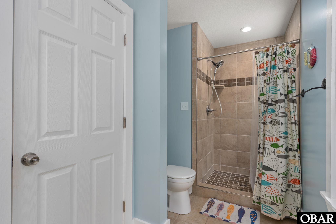
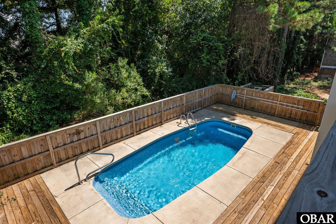
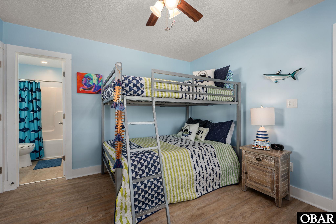
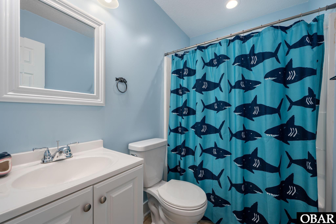
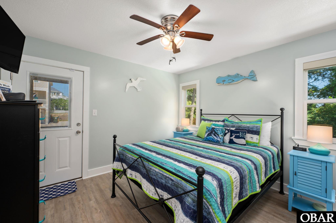
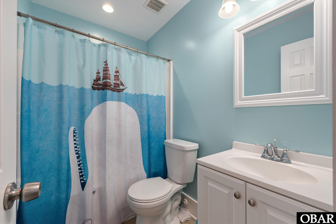
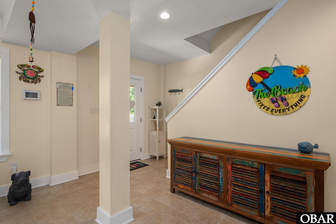
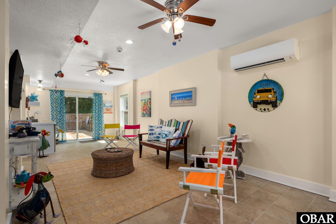
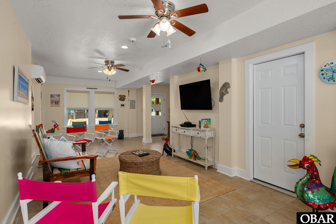
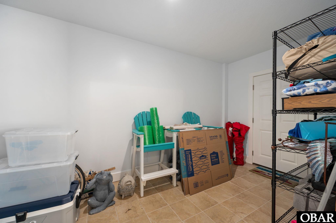
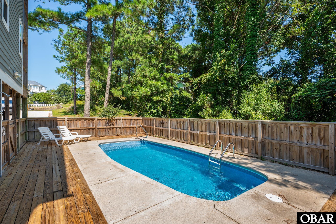
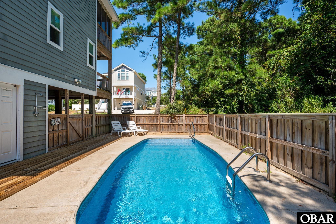
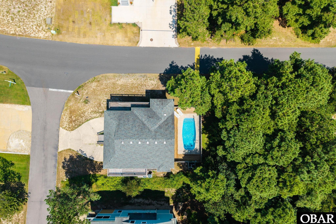
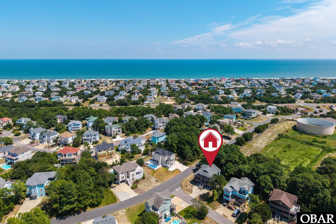
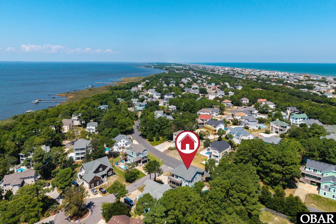
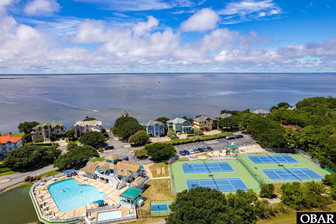
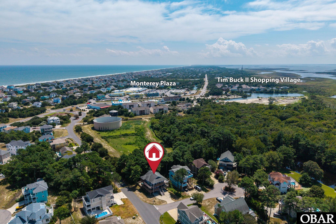
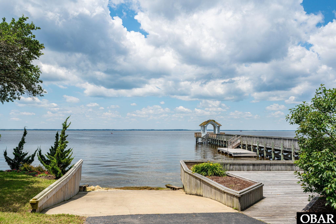
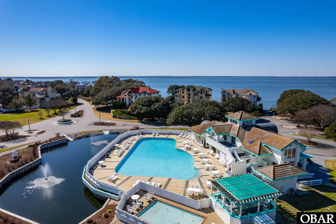
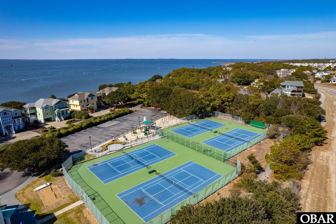
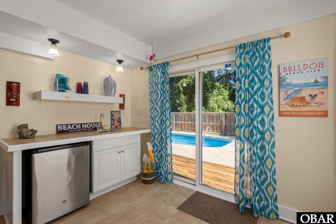
Soundside Monteray Shores Gem with Private Pool! This beautifully maintained 2017-built home has been used exclusively as a second home and shows like new! Located on a desirable corner lot at the end of a quiet cul-de-sac in Monteray Shores, this spacious 4-bedroom, 4.5-bath home offers approximately 2,700 square feet of heated living space with room to spread out and relax. Enjoy very easy access to Whalehead Beach by crossing toward the Dolphin Street beach access. The bright and open top-level great room is the heart of the home, featuring a spacious kitchen with granite countertops, plenty of gathering space, a half bath, and a convenient en-suite bedroom. Step directly from the kitchen onto the screened porch; perfect for enjoying the coastal breeze, morning coffee, or evening cocktails. Covered and open decking wraps around three sides of the home on both the middle and top levels, creating an abundance of outdoor living space. The middle level features three en-suite bedrooms, including a large primary suite with generous closet space and private bath. Every bedroom offers direct access to the wide decks. The ground level is made for fun and easy coastal living! A large recreation room provides plenty of space for you to add a pool table and includes a wet bar with mini-fridge, perfect for grabbing a cool drink after a dip in the private pool. Outside, the pool area backs to a wooded setting, offering a wonderful sense of privacy and a relaxing backdrop. Monteray Shores offers a large community pool, tennis courts, playground, boat launch ramp, and soundfront piers. The combination of its quiet cul-de-sac setting, extensive decking, screened porch, private pool, and four en-suite bedrooms makes this a special Monteray Shores property, and one ready to enjoy from day one!

Overview

Property Status
For Sale
MLS ID
134021
Property Type
Residential
Year Built
2017

Features & Amenities

Total Area
2,669 Sq.Ft.
Neighborhood
Corolla
Architecture Styles
Coastal, Cottage
Water Frontage
None
Water Source
Municipal
Pool
Outdoor, In Ground, Vinyl, Private Pool, Association Pool
Roof
Asphalt/Fiber Shingle
Lot Features
Corner, Level
Heat Type
Electric, Heat Pump, Zoned, Mini-Split
Air Conditioning
Heat Pump, Mini-Split, Zoned
Appliances
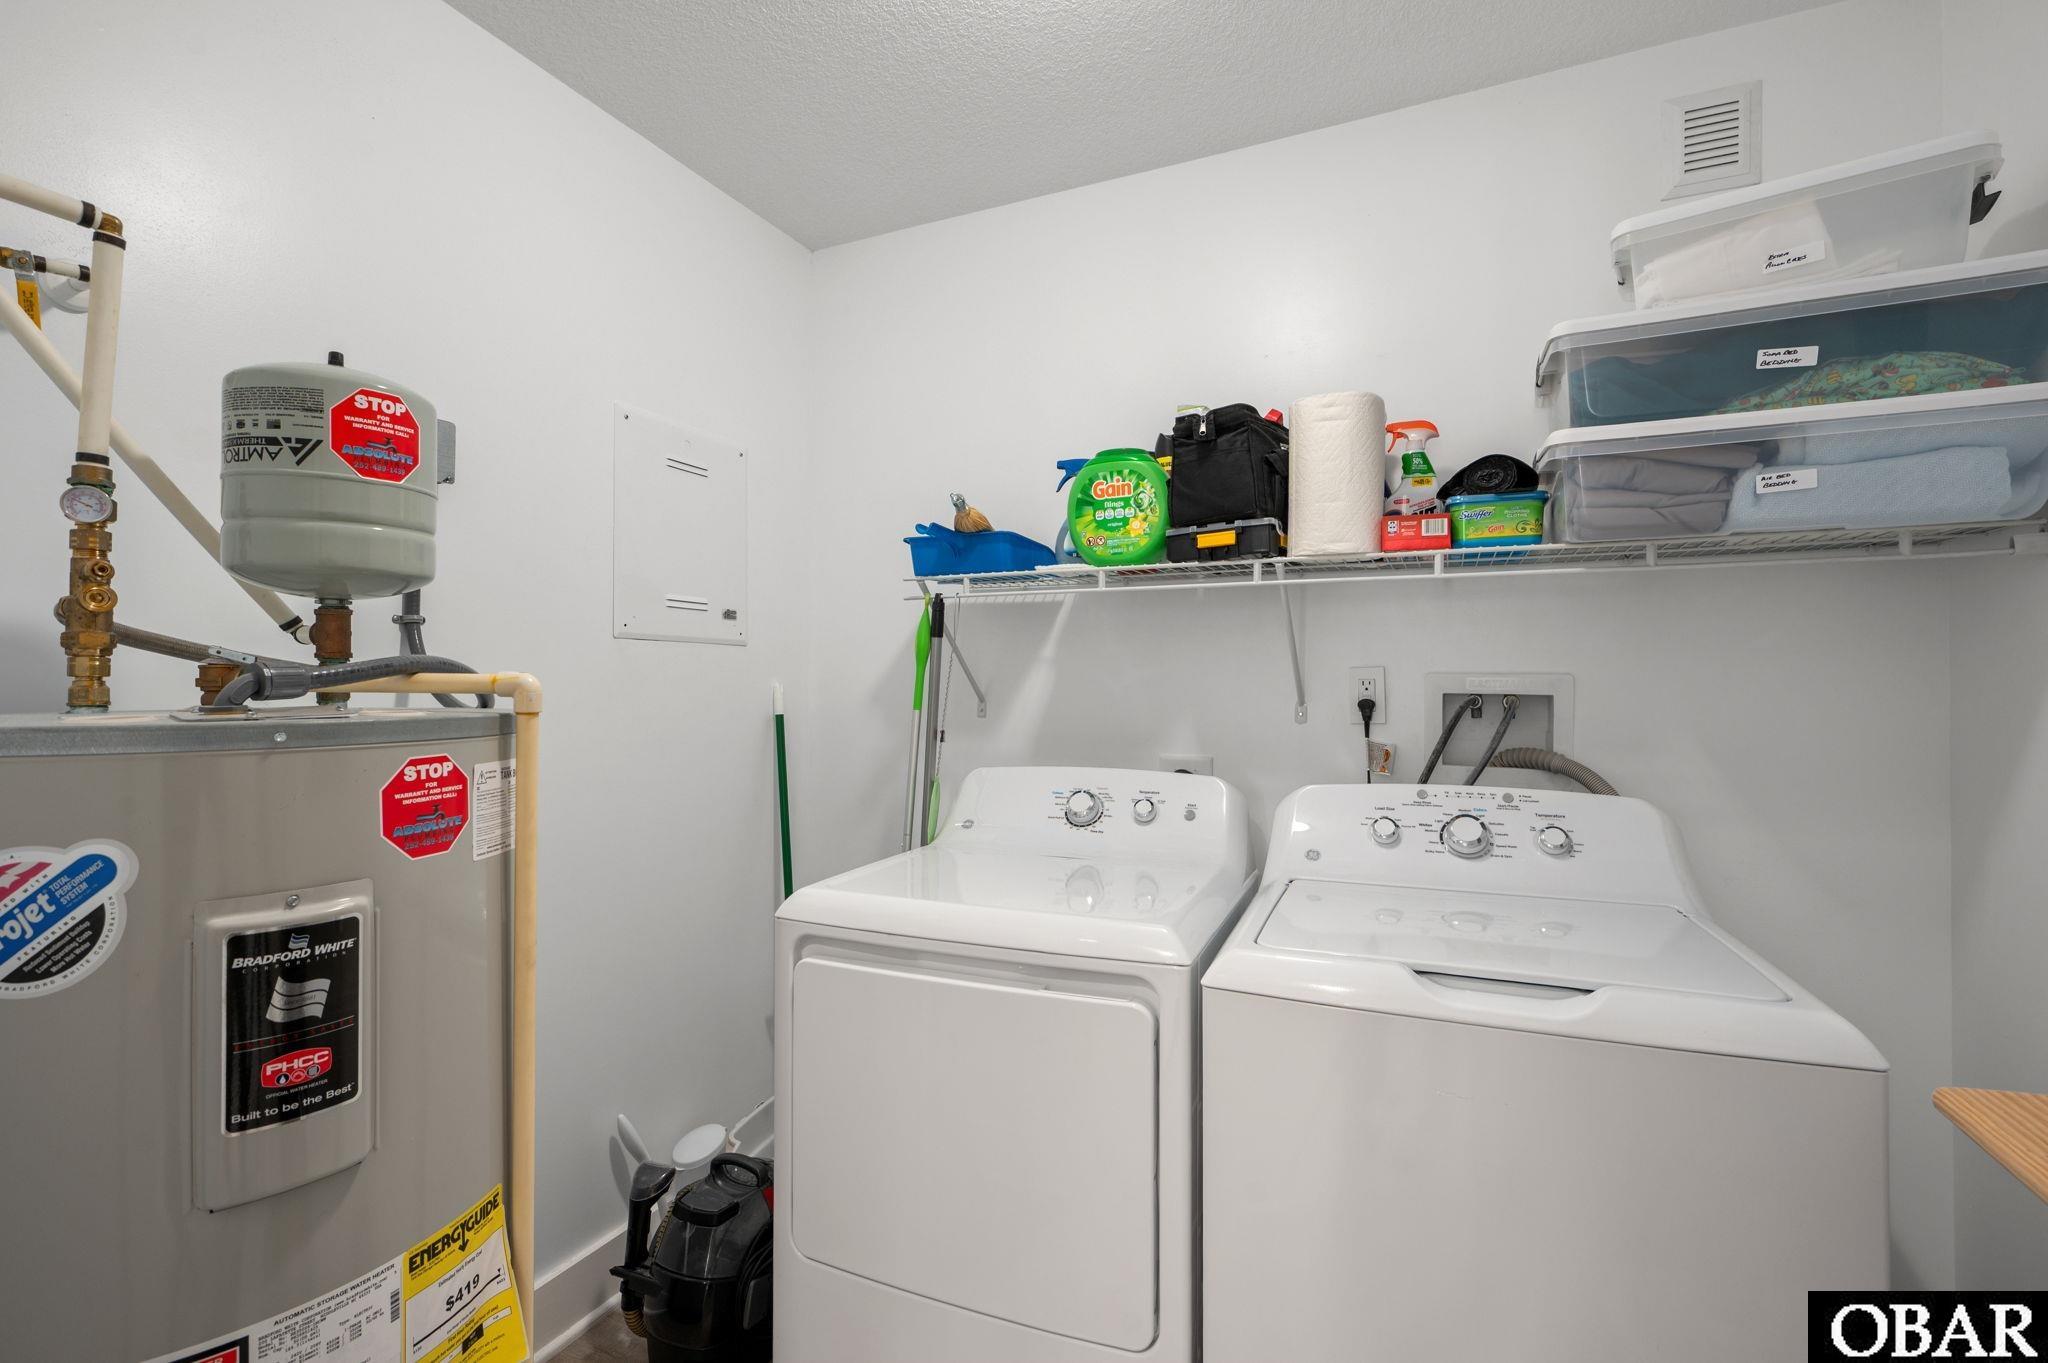
Dishwasher, Dryer, Microwave, Range/Oven, Refrigerator w/Ice Maker, Washer
Other Interior Features
All Window Treatments, Cathedral Ceiling(s), Dryer Connection, Gas Connection, Gas Fireplace, Ensuite, Walk in Closet, Washer Connection, Wet Bar
Sewer
Municipal Sewer
Substructure
Piling
HOA Amenities
Boat Ramp, Clubhouse, Health Club, Outdoor-Comm Pool, Outdoor-Comm Tennis, Playground, Sound Access, Common Area, Pickleball Court
Other Exterior Features
Lap Siding, Composite Siding
Sales Price
$844,900
Real Estate Tax
$3,754/yr
HOA
$1,474
Zoning
SFO

Downloads

Raised gray coastal home with two wooden porches and a long staircase, beside a bright blue house.

Schedule a Tour

We would love to help you see this beautiful home! As a full-service brokerage, we can help you tour. Please submit an offer, and answer questions about the buying process.

Thank you

for your interest in 836 Rosewood Court, Corolla, NC 27929

836 Rosewood Court
Navigate
 

Aerial view of Corolla beachfront homes, sandy shoreline, and ocean-side neighborhood.

Explore Corolla

read more

Mortgage Calculator

Estimate your monthly mortgage payment, including the principal and interest, property taxes, and HOA. Adjust the values to generate a more accurate rate.
$0,000 Your Payment 20 15 65
$0,000 Your Payment

I'm Interested In

836 Rosewood Court

or Contact

Follow Us On Instagram